<-- style PDP --> 185 Royal Northern Path, Oshawa - Condo Townhouse for lease for $2,750
  • new
  • for lease

185 Royal Northern Path

Oshawa, Ontario, L1L 0R6 - Windfields

$2,750

  • Neighbourhood

    Windfields

  • Major Intersection

    Simcoe St/Windfields Farma Dr

  • Listed Since: 6 day(s)

  • Last update: today

Overview

  • Property Type

    Condo Townhouse, 3-Storey

  • Bedrooms

    3

  • Bathrooms

    3

  • Square Feet

    1400-1599

  • Exposure

    North

  • Total Parking

    2 (1 Attached Garage)

  • Locker

    None

  • Furnished

    No

  • Balcony

    Encl

Property Description

Property description for 185 Royal Northern Path, Oshawa

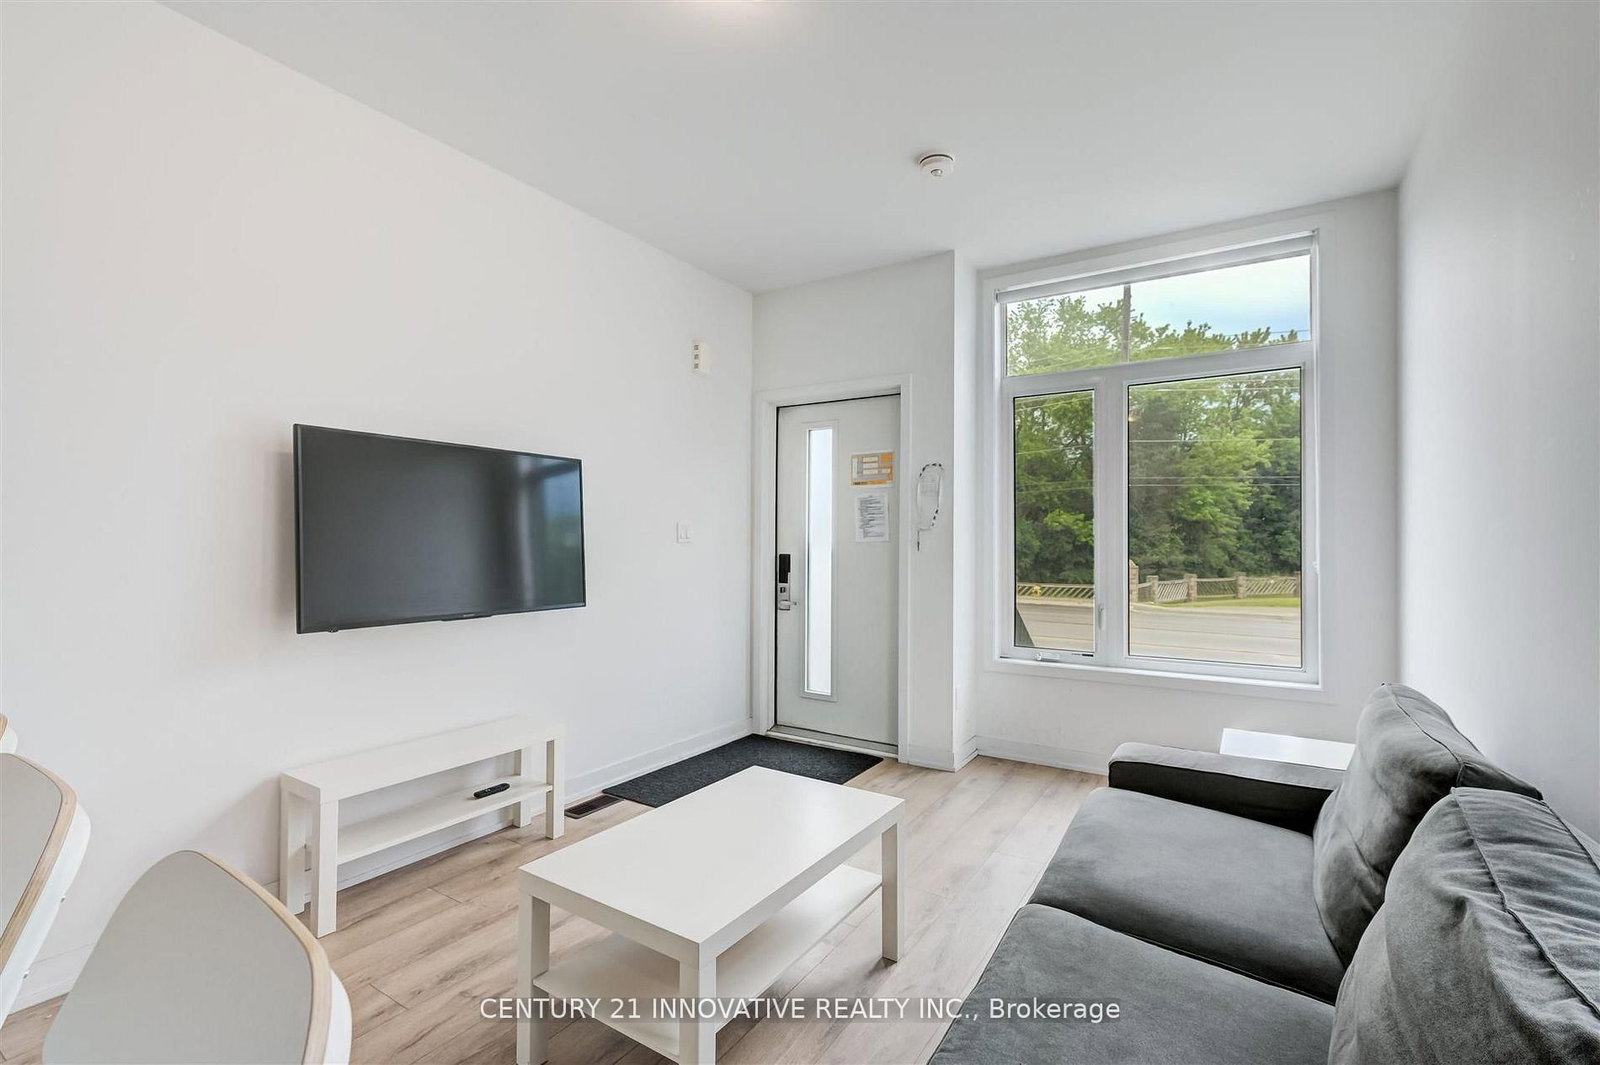
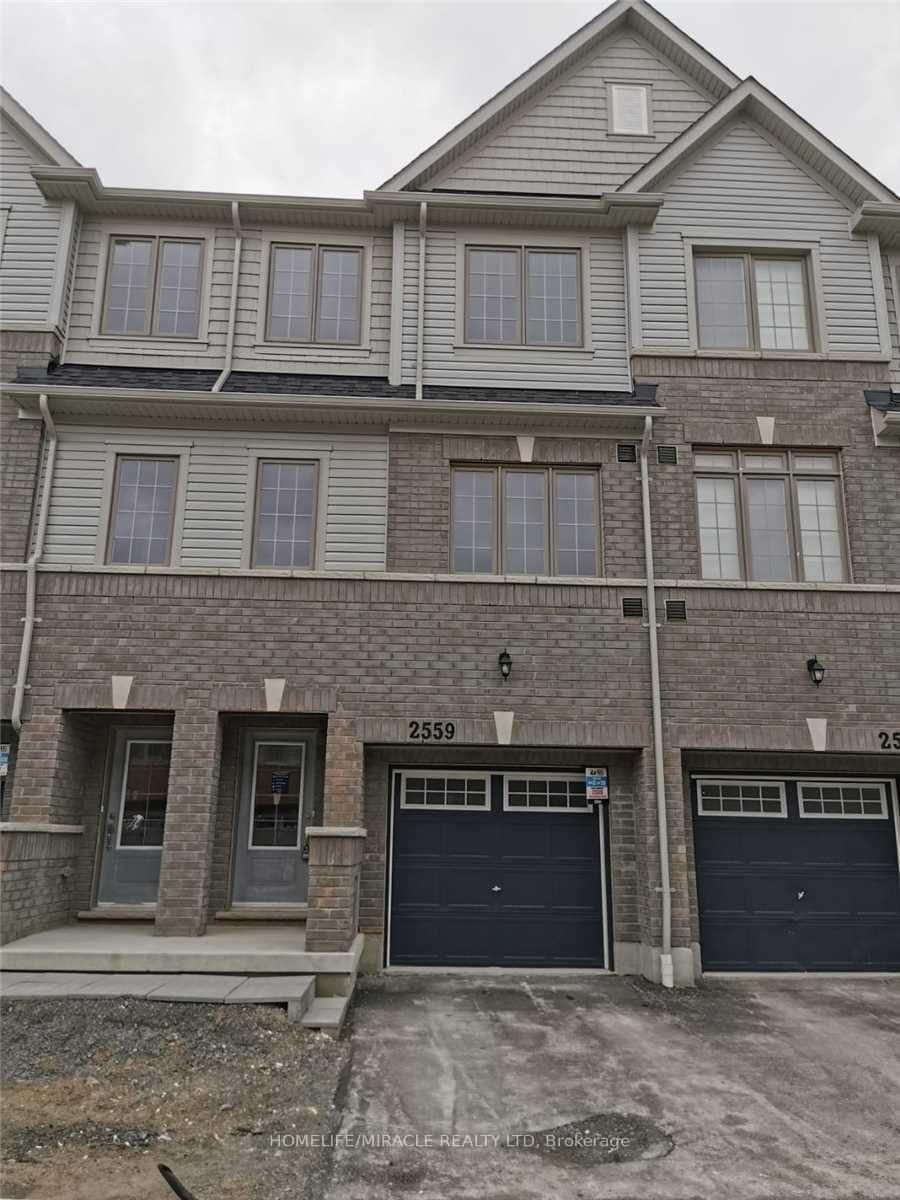
Townhouse for lease in North Oshawa's newest community. This modern home features 3 bedrooms, 3 full bathrooms, an open-concept layout, and 9 ft ceilings. The kitchen offers stainless steel appliances, while the spacious primary bedroom includes a 4-piece ensuite and walk-in closet.Located in a highly desirable area close to transit, Highway 407, Durham College, Ontario Tech University, parks, schools, grocery stores, shopping plazas, dining, Costco, and more. Move-in ready and ideal for family tenants.

Listed by ROYAL LEPAGE TERRA REALTY

  • MLS #

    E13508950

  • Sq. Ft

    1400-1599

  • Sq. Ft. Source

    MLS

  • Year Built

    0-5

  • Basement

    None

  • View

    n/a

  • Garage

    Attached, 1 spaces

  • Parking Type

    Owned

  • Locker

    None

  • Pets Permitted

    Yes-with Restrictions

  • Exterior

    Brick

  • Fireplace

    Y

  • Security

    n/a

  • Elevator

    n/a

  • Laundry Level

    n/a

  • Building Amenities

    n/a

  • Maintenance Fee Includes

    n/a

  • Property Management

    Wilson Blachard Management & Associate Company

  • Heat

    Forced Air

  • A/C

    Central Air

  • Water

    n/a

  • Water Supply

    n/a

  • Central Vac

    N

  • Cert Level

    n/a

  • Energy Cert

    n/a

  • Kitchen

    2.51 x 2.9 ft Main level

    Quartz Counter, Double Sink

  • Family

    4.85 x 4.11 ft Main level

    Combined W/Kitchen

  • Primary

    3.68 x 2.92 ft Main level

    4 Pc Ensuite

  • 2nd Br

    2.44 x 2.62 ft Upper level

    Broadloom

  • 3rd Br

    2.34 x 3.28 ft Upper level

    Broadloom

  • Rec

    3.73 x 3.48 ft Lower level

    W/O To Porch

  • MLS #

    E13508950

  • Sq. Ft

    1400-1599

  • Sq. Ft. Source

    MLS

  • Year Built

    0-5

  • Basement

    None

  • View

    n/a

  • Garage

    Attached, 1 spaces

  • Parking Type

    Owned

  • Locker

    None

  • Pets Permitted

    Yes-with Restrictions

  • Exterior

    Brick

  • Fireplace

    Y

  • Security

    n/a

  • Elevator

    n/a

  • Laundry Level

    n/a

  • Building Amenities

    n/a

  • Maintenance Fee Includes

    n/a

  • Property Management

    Wilson Blachard Management & Associate Company

  • Heat

    Forced Air

  • A/C

    Central Air

  • Water

    n/a

  • Water Supply

    n/a

  • Central Vac

    N

  • Cert Level

    n/a

  • Energy Cert

    n/a

  • Kitchen

    2.51 x 2.9 ft Main level

    Quartz Counter, Double Sink

  • Family

    4.85 x 4.11 ft Main level

    Combined W/Kitchen

  • Primary

    3.68 x 2.92 ft Main level

    4 Pc Ensuite

  • 2nd Br

    2.44 x 2.62 ft Upper level

    Broadloom

  • 3rd Br

    2.34 x 3.28 ft Upper level

    Broadloom

  • Rec

    3.73 x 3.48 ft Lower level

    W/O To Porch

Thinking of Selling?

Find Out Your Home’s Value in Today’s Market!

No Email or Signup is required to view your home estimate.

estimate your home value

Contact Manoj Kukreja

Sales Representative,
Century 21 People’s Choice Realty Inc.,
Brokerage
(647) 576 - 2100

Manoj profile avatar

Property History

Property history for 185 Royal Northern Path, Oshawa

This property has been sold 2 times before. Create your free account to explore sold prices, detailed property history, and more insider data.

Sign In / Register

Inventory Graph

10 9 8 7 6 5 4 3 2 1 0 1 Months of inventory SELLER'S Market BALANCED Market BUYER'S Market

Thinking of Selling?

Find Out Your Home’s Value in Today’s Market!

No Email or Signup is required to view your home estimate.

estimate your home value

Contact Manoj Kukreja

Sales Representative, Century 21 People’s Choice Realty Inc., Brokerage
(647) 576 - 2100

Manoj profile avatar

Recent Sold Listings in Windfields, Oshawa

Popular Cities